

4 rooms across 3 floors | approx. 88-99 m² | Ready for occupancy from April 1, 2027
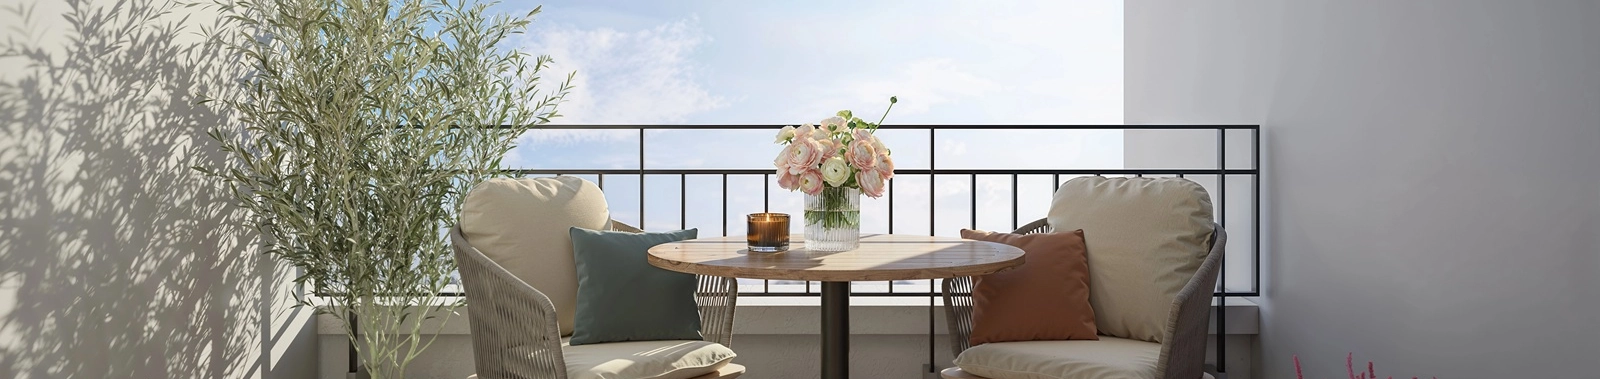
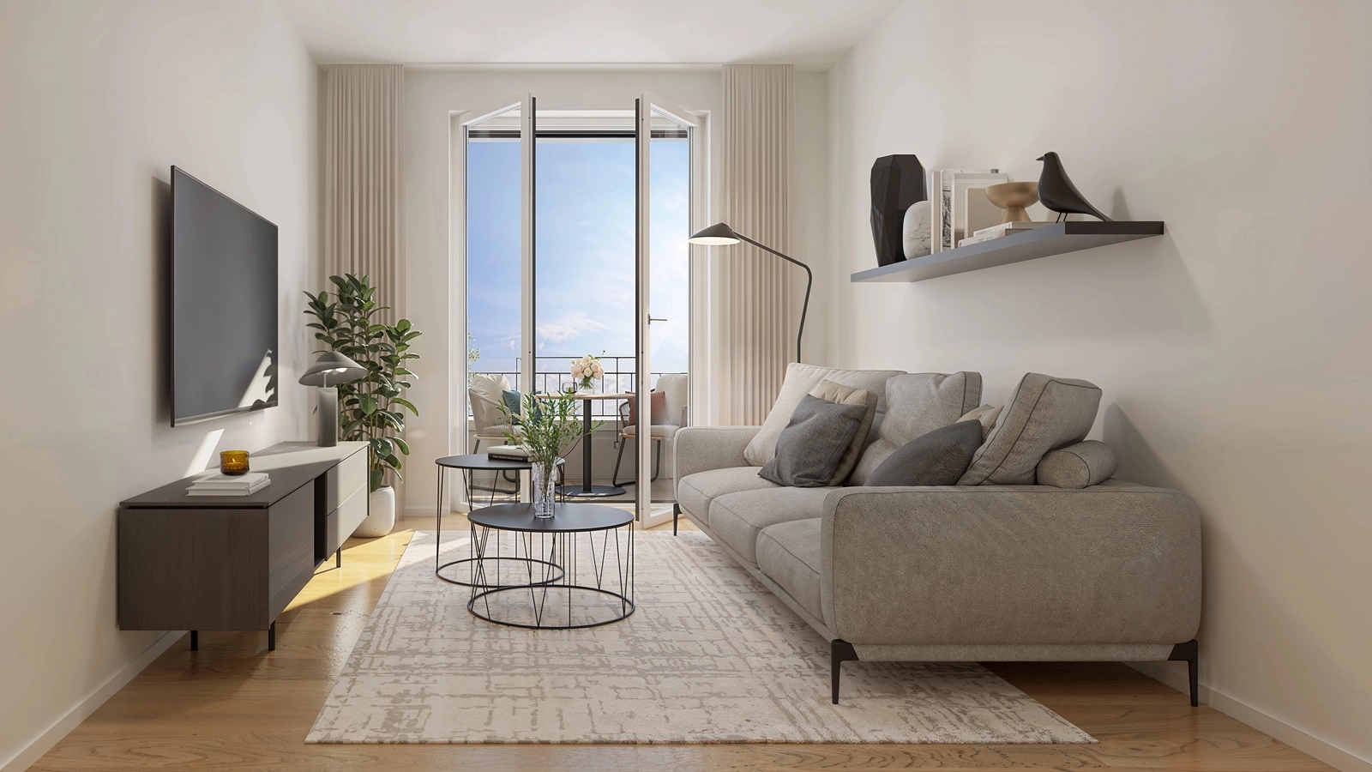
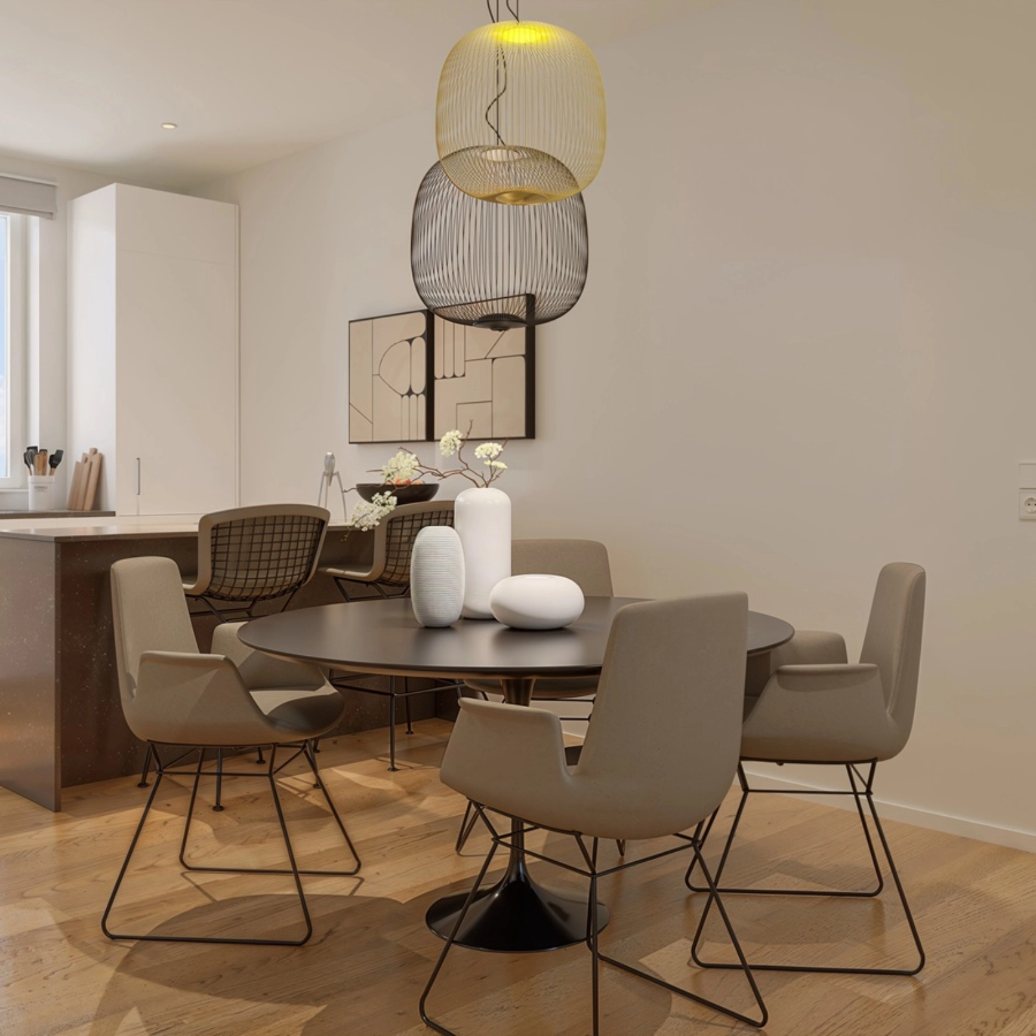
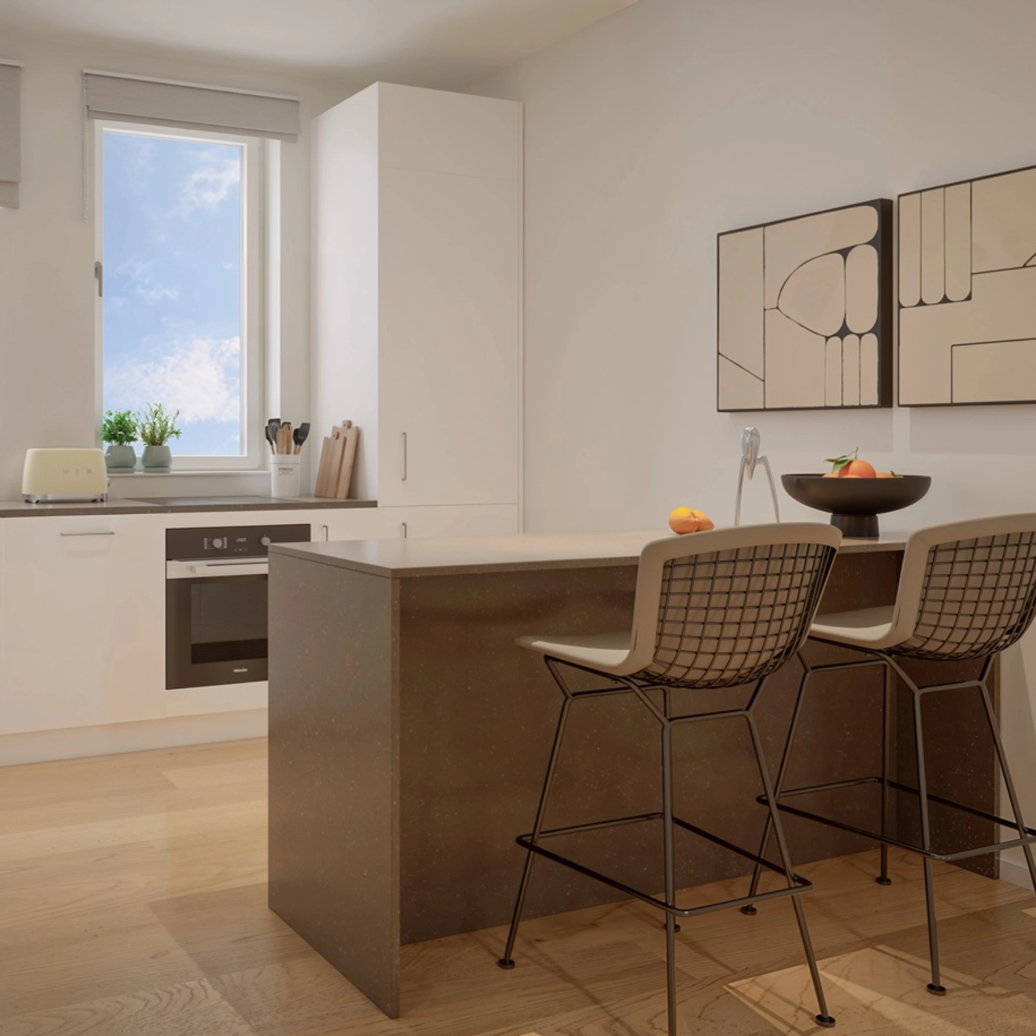
These spacious townhouses span three floors and offer approximately 88–99 m² of living space. The ground floor features an open-plan living and dining area with a kitchen and direct access to the terrace. The upper floors offer multiple rooms and a bathroom, providing flexible usage options - such as bedrooms, children's rooms, or a home office. The clear layout and private terrace make this townhouse an ideal home for families or couples seeking spacious living in the center of Jena.
Impressions
A look inside a model apartment
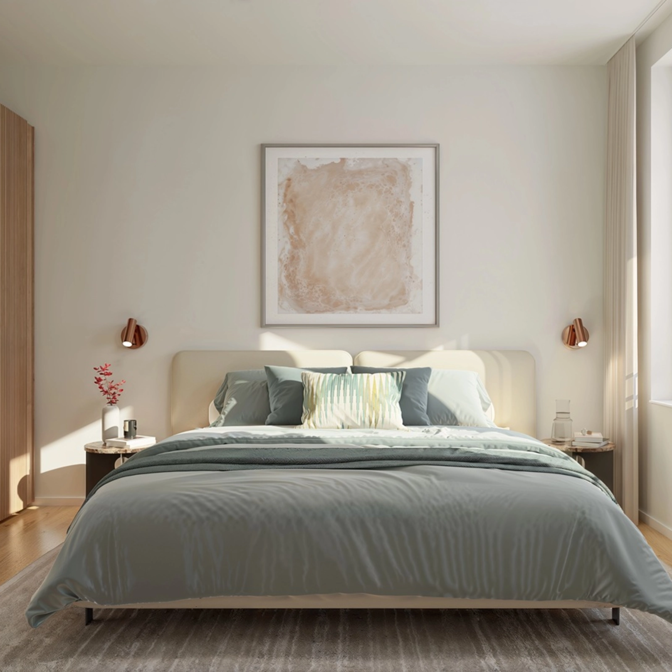
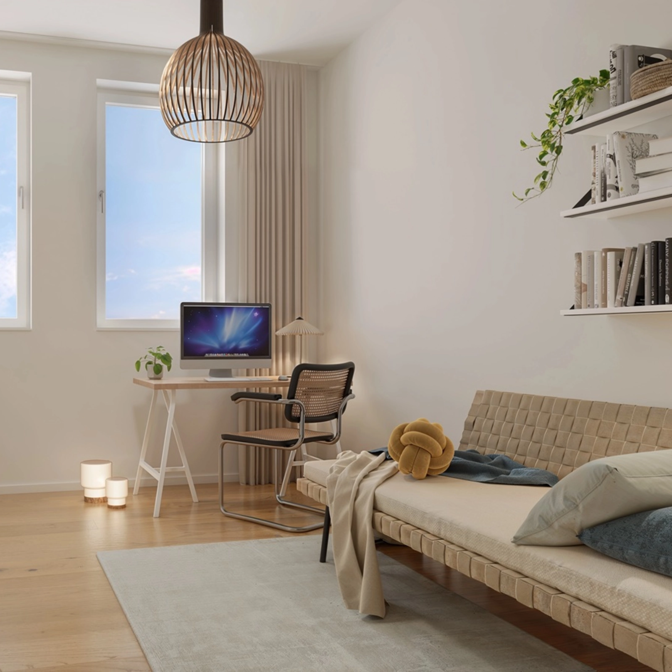
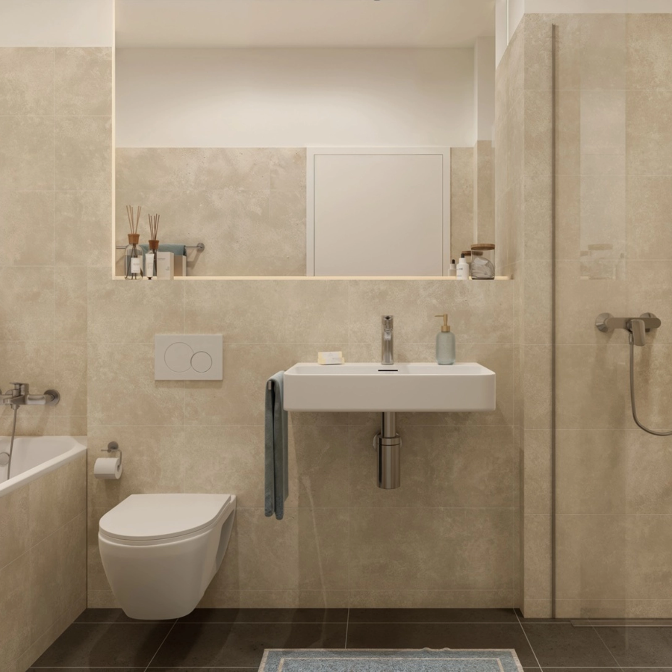
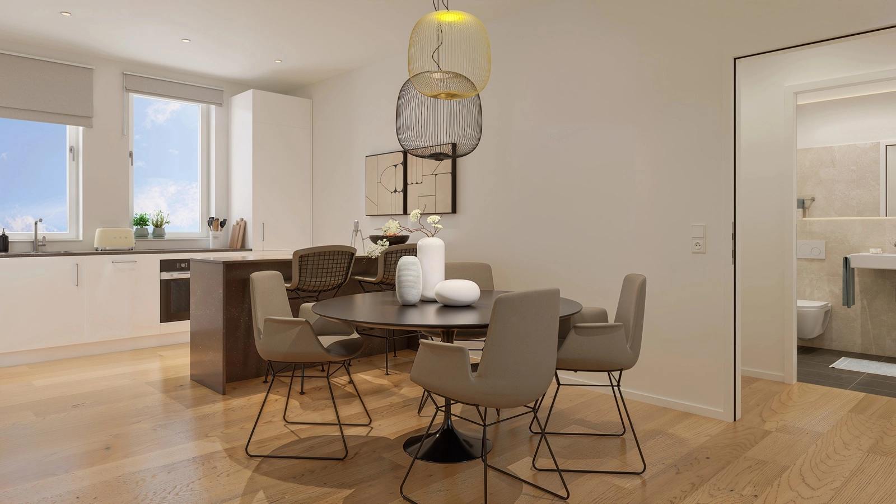
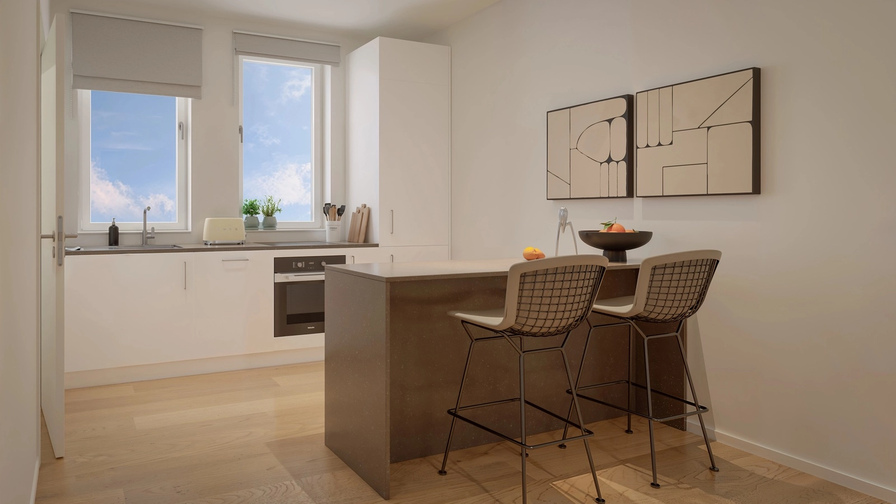
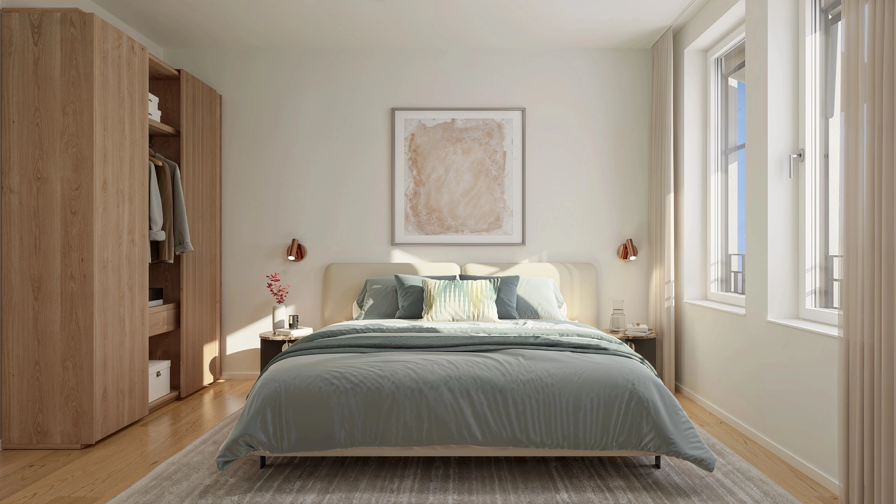
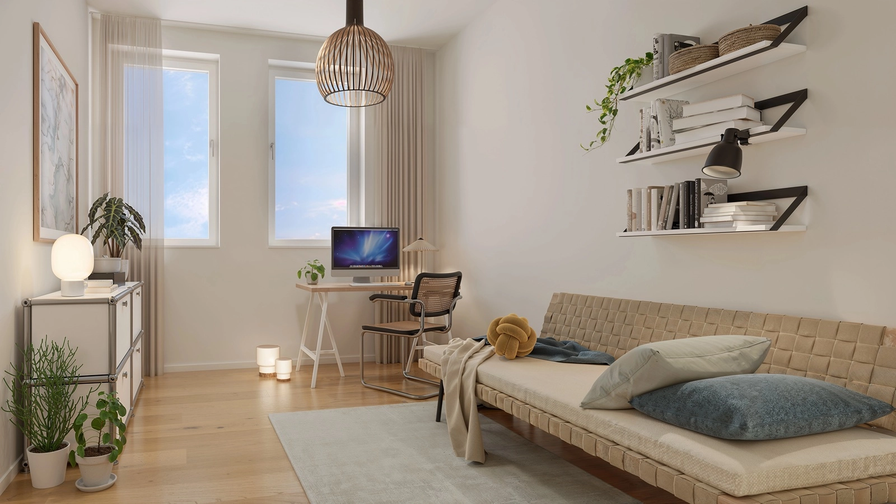
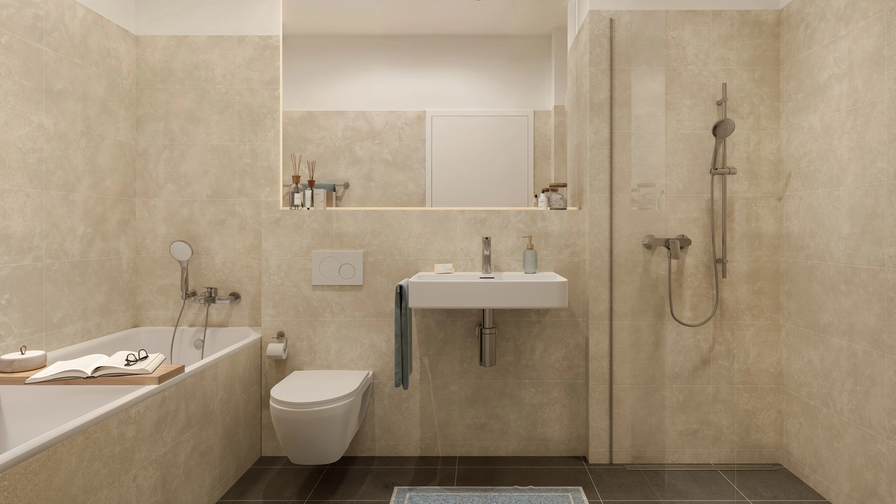
3D-tour through your new home
Virtual tour through a model apartment
Facts and Figures
| Location | Saalstraße 6–7, 07743 Jena |
| Property size | 3.150 m² |
| Residential Units | 24 apartments |
| Apartment types | 2- to 4 room apartments |
| Commercial units | 5 office and commercial units |
| Parking spaces | 25 parking spaces on a ground-level parking deck and in an underground garage |
| Special features |
All apartments feature a balcony and/or a terrace Townhouses in a quiet courtyard Underfloor heating |
| Energy Standard | ENEV 2014 and GEG |
| Start of Construction | November 2024 |
|
Completion |
1st quarter of 2027 |
|
Start of apartment marketing |
3rd quarter of 2026 |
| Start of commercial marketing | from now on |
| Architects | Patzschke Schwebel Planungsgesellschaft, Berlin |
Are you interested in an apartment at Saaltor?
Sign up to receive the latest information on available units.
Register now with no obligation

Contact Information
We're here for you
Rental Services
at the Stadtwerke Jena Kundencenter
Saalstraße 8a, 07743 Jena
phone 03641 884-400
mail stadtmitte@
Office hours:
Tuesday 08:00 a.m. – 12:00 p.m.
Thursday 02:00 p.m. – 06:00 p.m.
Phone hours:
Montag through Thursday 9:00 a.m. – 05:00 p.m.
Friday 9:00 a.m. – 02:00 p.m.