

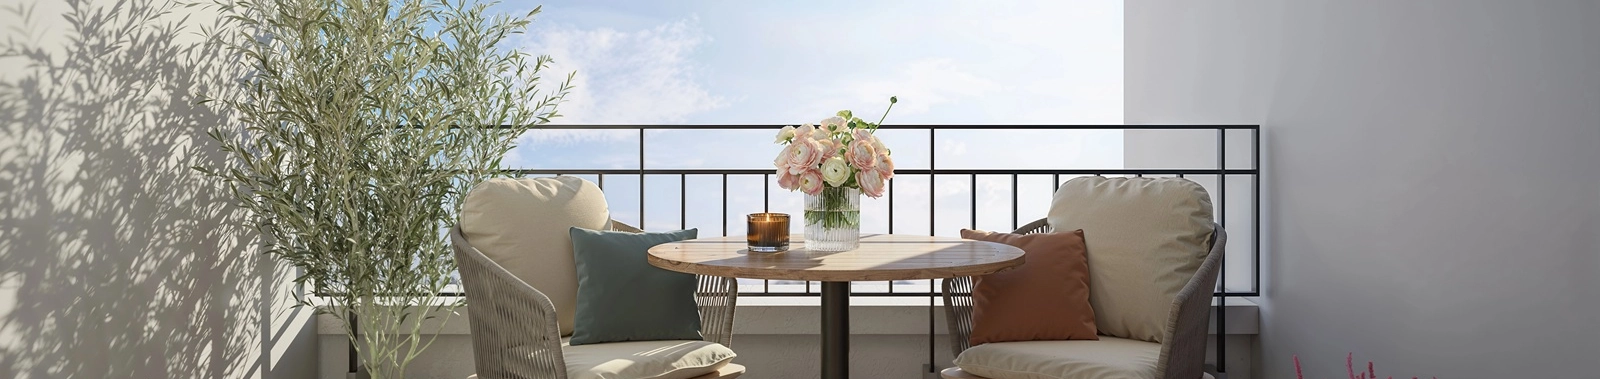
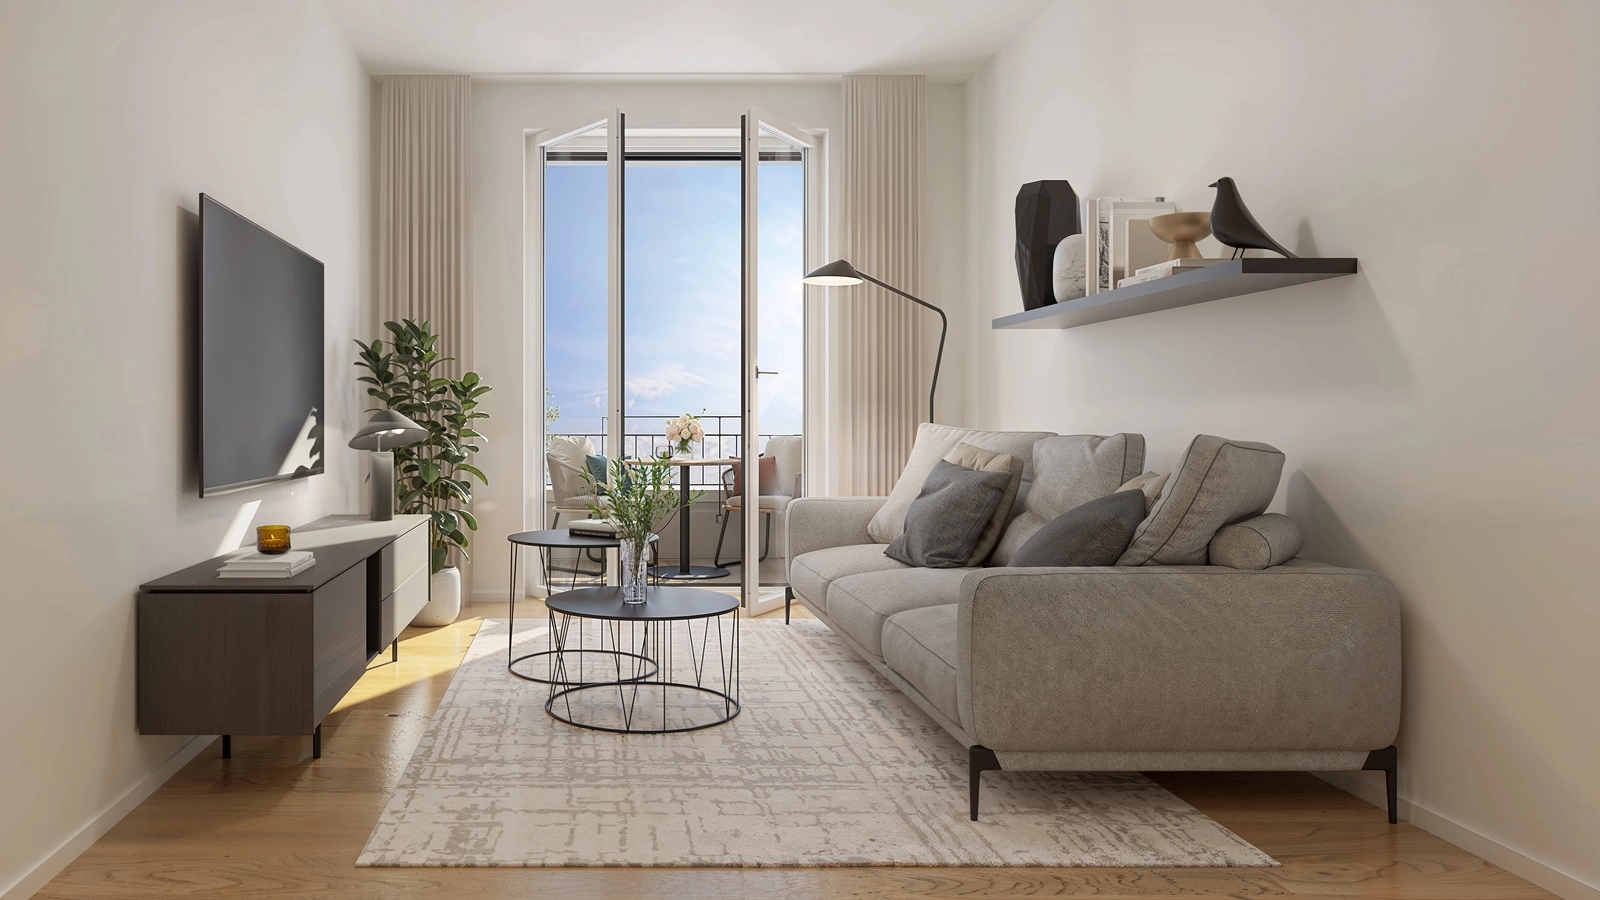
4 rooms | approx. 81-100 m² | Ready for occupancy from April 1, 2027
These 4-room apartments offer spacious living areas for families or anyone desiring more room. Well-designed layouts featuring open-plan living and kitchen areas create a modern living environment. Loggias - and in some cases, additional terraces - extend the living space outdoors. Depending on the specific unit, a second bathroom or a guest toilet provides added everyday convenience.
Impressions
A look inside a model apartment
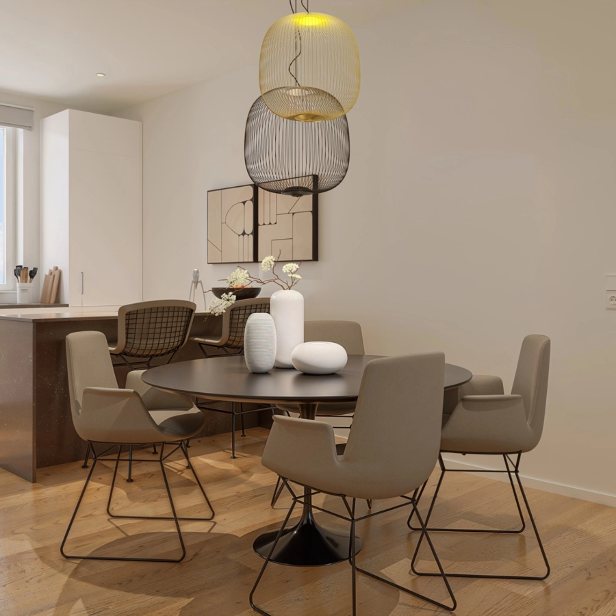
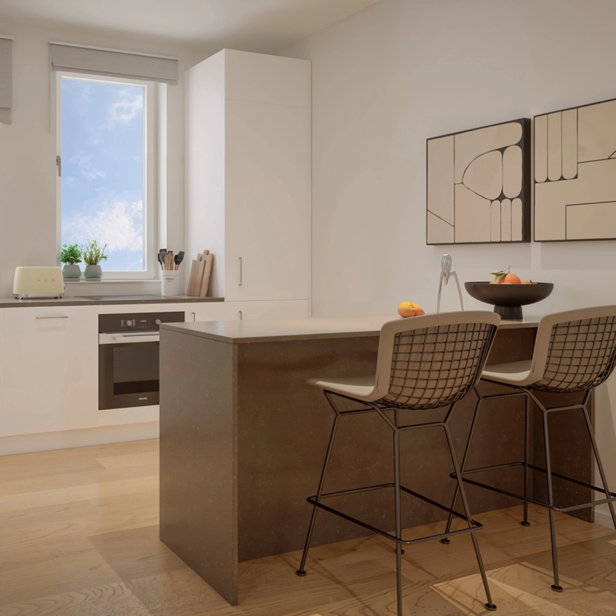
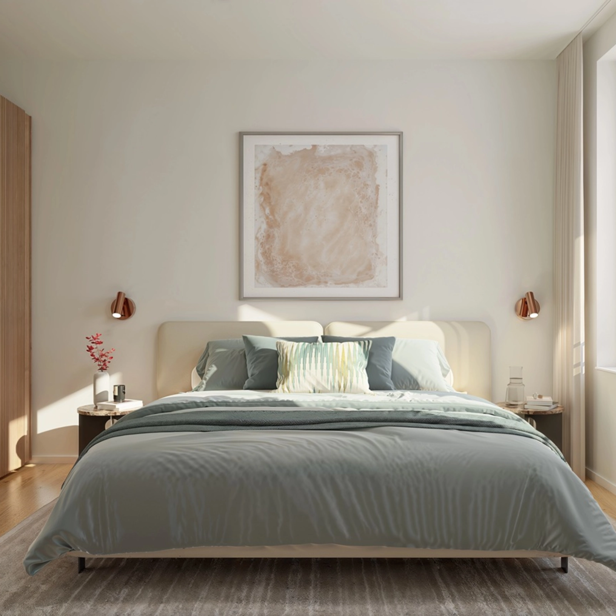
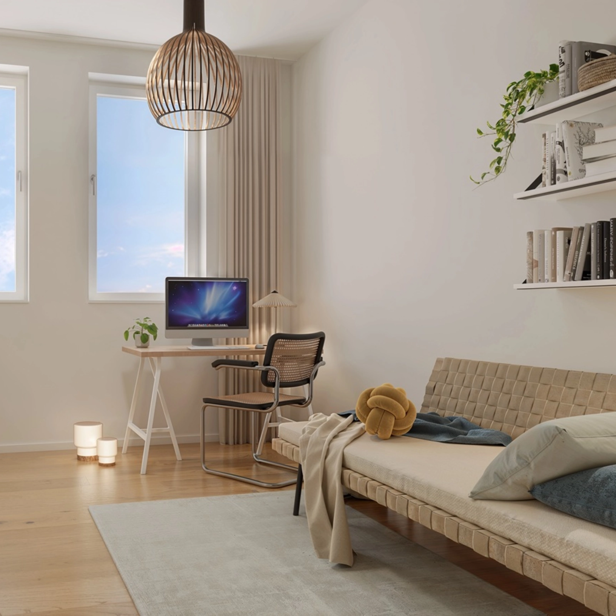
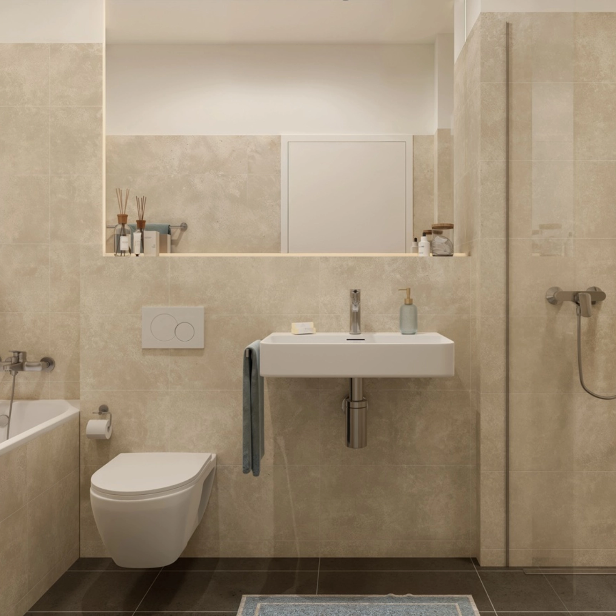
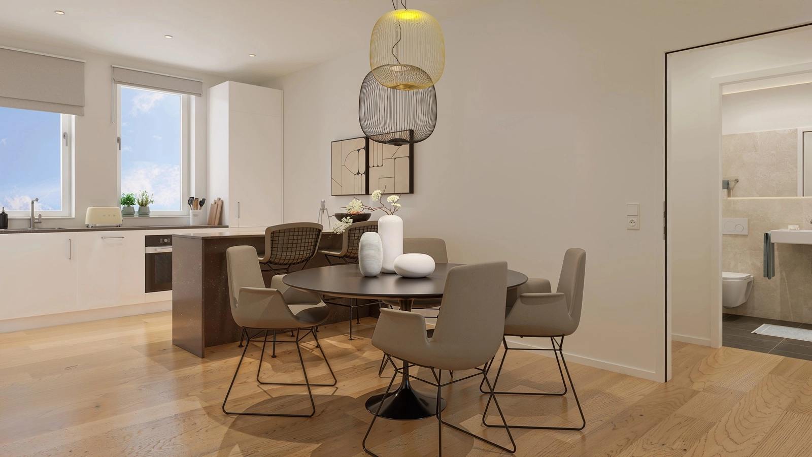
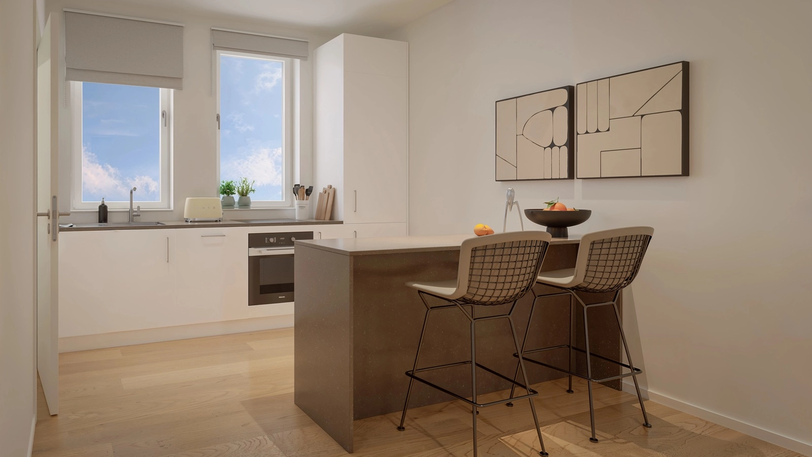
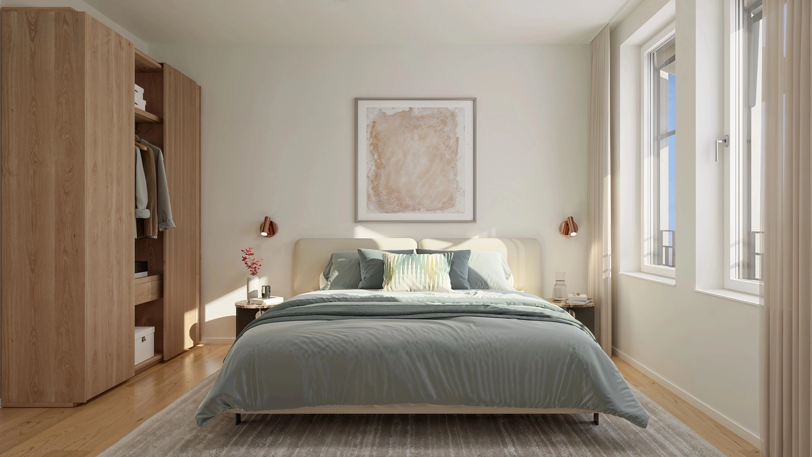
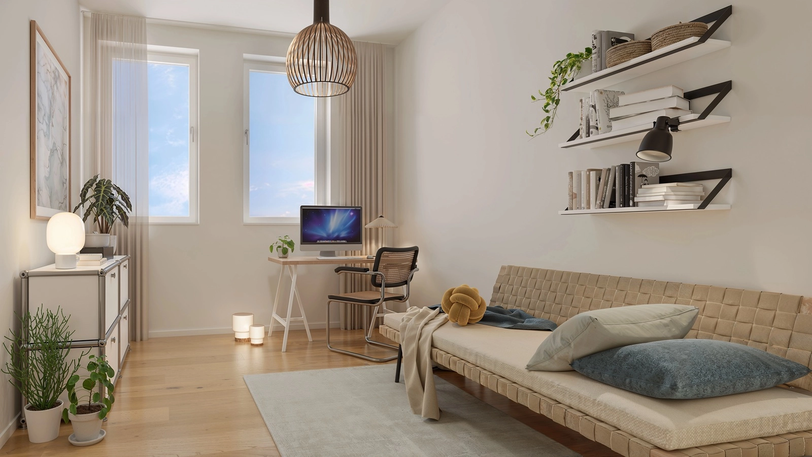
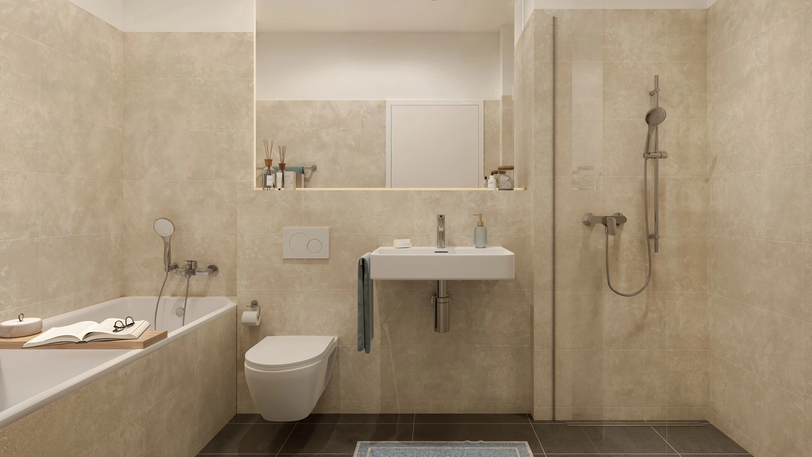
3D-tour of your new home
Virtual tour through a model apartment
Facts and Figures
| Location | Saalstraße 6–7, 07743 Jena |
| Property size | 3.150 m² |
| Residential Units | 24 apartments |
| Apartment types | 2- to 4 room apartments |
| Commercial units | 5 office and commercial units |
| Parking spaces | 25 parking spaces on a ground-level parking deck and in an underground garage |
| Special features |
All apartments feature a balcony and/or a terrace Townhouses in a quiet courtyard Underfloor heating |
| Energy Standard | ENEV 2014 and GEG |
| Start of Construction | November 2024 |
|
Completion |
1st quarter of 2027 |
|
Start of apartment marketing |
3rd quarter of 2026 |
| Start of commercial marketing | from now on |
| Architects | Patzschke Schwebel Planungsgesellschaft, Berlin |
Are you interested in an apartment at Saaltor?
Sign up to receive the latest information on available units.
Register now with no obligation

Contact Information
We're here for you
Rental Services
at the Stadtwerke Jena Kundencenter
Saalstraße 8a, 07743 Jena
phone 03641 884-400
mail stadtmitte@
Office hours:
Tuesday 08:00 a.m. – 12:00 p.m.
Thursday 02:00 p.m. – 06:00 p.m.
Phone hours:
Montag through Thursday 9:00 a.m. – 05:00 p.m.
Friday 9:00 a.m. – 02:00 p.m.